













Address
4103 Richmond Rd, Woodward, OK
Price
$ 510,000
Property Attributes
- MLS#20261032
- TypeSingle Family
- Listing Status Active
- CountyWOODWARD
- CityWoodward
- AreaWoodward
- NeighborhoodCity of Woodward
- Zip73801
- StyleRanch
- Taxes$ 1973
- Price$ 510,000
- Bedrooms3
- Full Bathrooms3
- Half Bathrooms1
- Sqr Footage2778
Data Source:
Northwest Oklahoma Association of REALTORS® (NWOAR)
Property Description
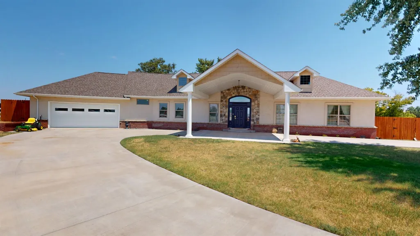
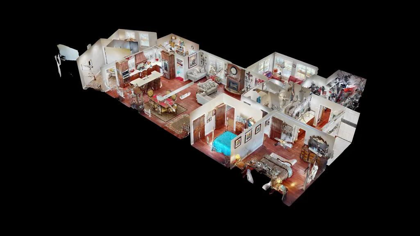
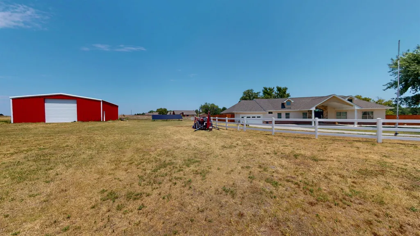
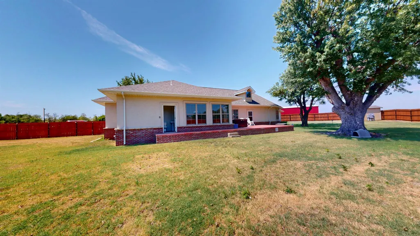
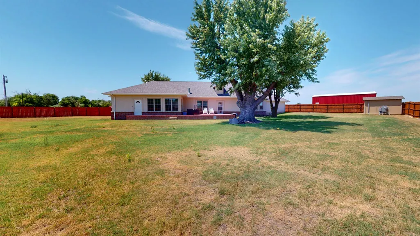
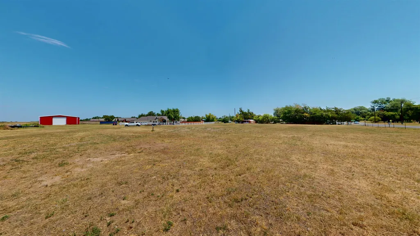
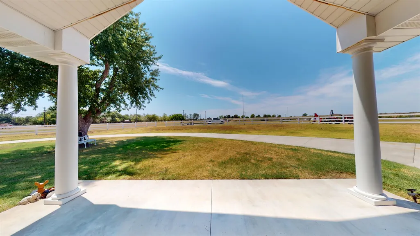
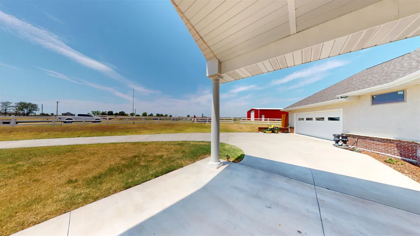
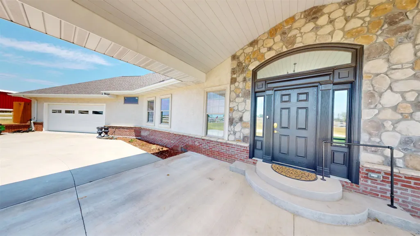
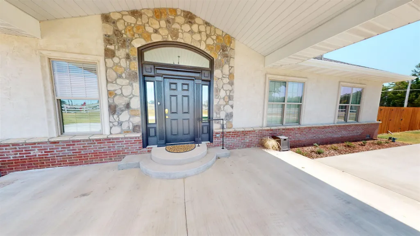
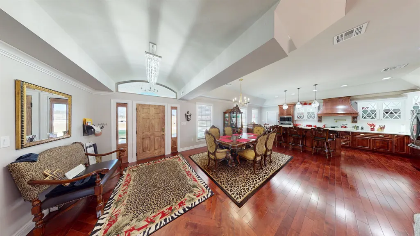
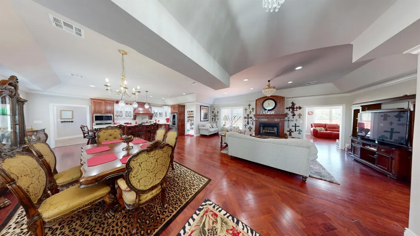
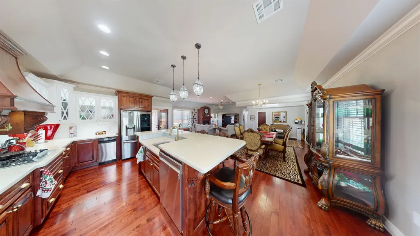
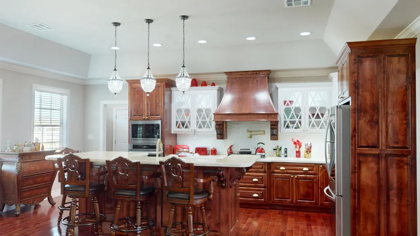
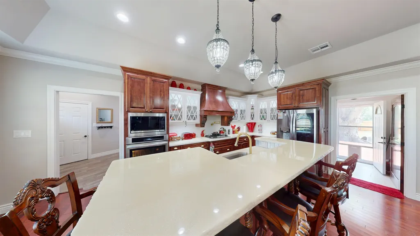
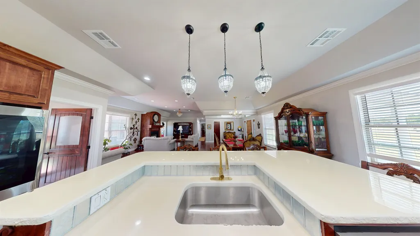
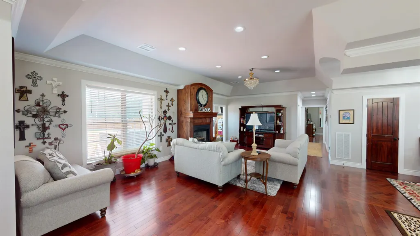
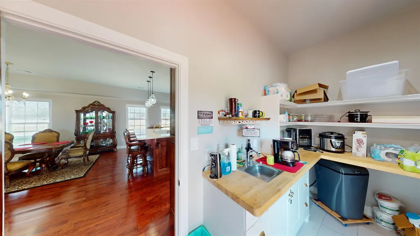
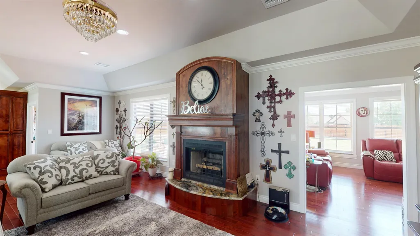
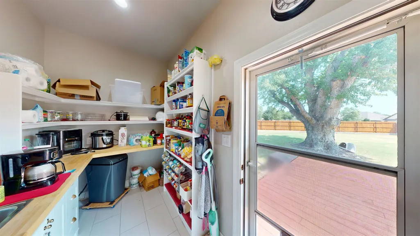
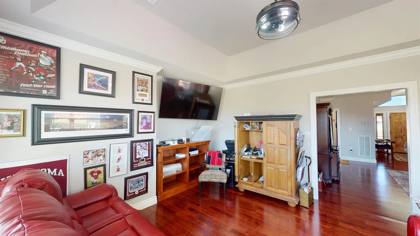
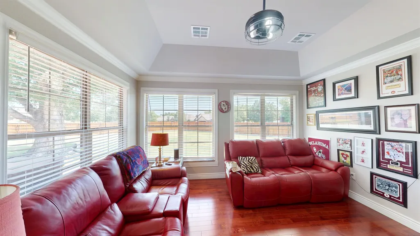
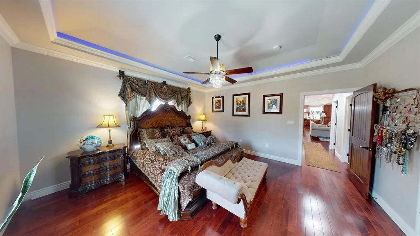
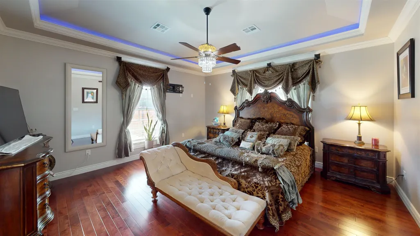
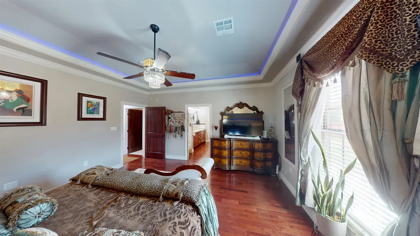
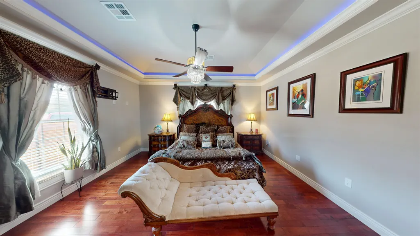
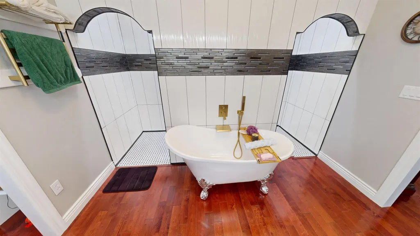
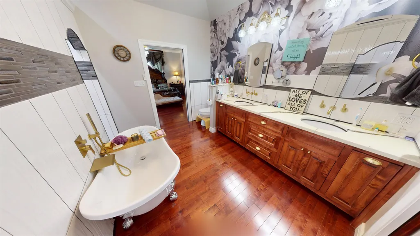
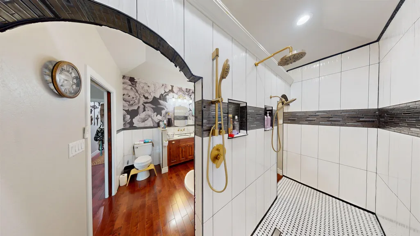
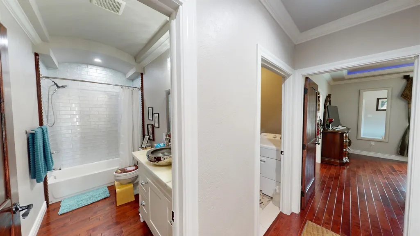
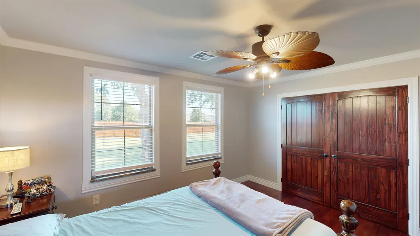
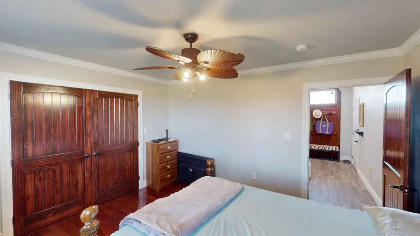
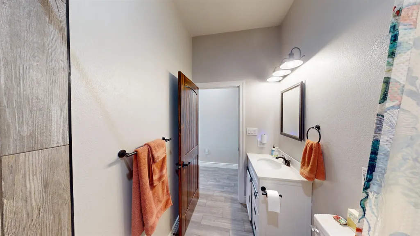
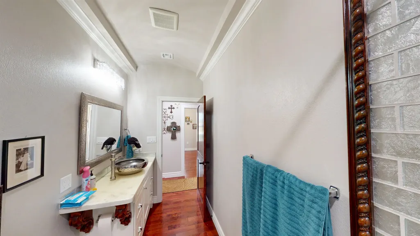
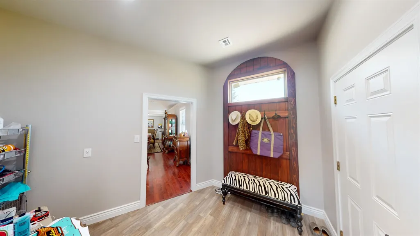
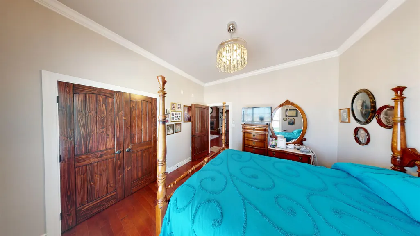
Located on 3 acres at the corner of Hanks Trail & Richmond RD is where city meets country. 4103 Richmond Rd is a single-story residence offering 2,778 ft² of living space across 3 bedrooms, 3 bathrooms, open concept living/kitchen/dining, sun room, pantry, & laundry room. Rich hardwood flooring flows throughout the home with 10' ceilings, creating a warm and cohesive aesthetic. The gourmet kitchen is a standout feature, showcasing custom wood cabinetry, a decorative carved range hood, epoxy countertops, glass-front upper cabinets, under cabinet lighting, pull out mixer rack, and Frigidaire stainless steel appliances including a gas 5 burner cooktop, & elevated dishwasher. The adjacent dining area is accented by crown molding and large windows. The living room features vaulted ceilings and abundant natural light from multiple windows. The primary bedroom includes a tray ceiling with accent lighting, a ceiling fan with chandelier, and hardwood floors. The primary suite includes a huge walk in shower with 2 entries, 3 shower heads, custom flooring, plus a custom clawfoot soaking tub. The epoxy countertop vanity has double sinks and custom storage below. The primary closet is one of a kind with multiple shelves, racks, & double rows of hanging space. Secondary bedrooms also feature hardwood floors and ceiling fans. The bathrooms are clean and functional, with updated vanities and tile flooring. The laundry room includes a utility sink, Bosch tankless water heater, water softener, geo thermal heat/air unit, and shelving. A 26'x26' attached garage is another great feature. This well-appointed home combines classic architectural details with practical amenities throughout. The wood fenced backyard is supported by concrete footing and structural pipe. In addition a storage building offers storage and also houses the water well for watering the lawn. The elevated concrete porch is great for relaxation. The owners planned had plans for a pool and thoughtfully added a full bathroom with exterior access only. The home has a brick & stucco exterior and CertainTeed Landmark 30 year shingle installed in 2022 when this entire home was renovated. The front of the home features a covered parking area, circle drive, and in encompassed by vinyl fencing. The 40x50x12 red iron steel building is perfect for storing recreational vehicles or automobiles. The building has a 12x12 door, 110v & 240v electric. Another added feature is a large grid of solar panels to assist with lowering rising energy costs.
| Price History | |
|---|---|
| 8/2/2026 | Listed $525,000 |
| 8/21/2026 | 3$510,000 |
General Features
| Heating | Geo-thermal |
|---|---|
| Cooling | Geo-thermal |
| Fireplaces | In Living Room,Gas Logs |
| Garage | Attached |
| Zoning | C1 |
| Full Baths | 3 |
| Half Baths | 1 |
| Other Rooms | Family Room,Inside Utility |
| Subdivision | City of Woodward |
| Style | Ranch |
| Stories Count | One Story |
| Class | RESIDENTIAL |
| Type | Single House |
| Existing Financing | Conventional |
| Age | 51 Years to 70 Years |
| Associated Document Count | 2 |
| Status | ACTIVE |
| Subdivision | OK |
| Sale/Rent | For Sale |
| Docs on File | Lead Based Paint Form,Online,Sellers Property Disc |
| Warranty | No |
| Primary City | Woodward |
| Virtual Tour | https://my.matterport.com/show/?m=Foye173867z |
| Directions | Corner of Hanks Trail & Richmond RD |
| City | Woodward |
| WILL SELL | Cash,Conventional,FHA,VA |
| Legal Description | Agent Comments 2-22-21 3 acres |
| DOM | 48 |
| Postal Code | 73801 |
| Public Remarks | Located on 3 acres at the corner of Hanks Trail & Richmond RD is where city meets country. 4103 Richmond Rd is a single-story residence offering 2,778 ft² of living space across 3 bedrooms,3 bathr |
Interior Features
| Dining Room | Kitchen/Dining Combo,Living/Dining Combo |
|---|---|
| Equipment | Gas Oven/Range,Microwave,Dishwasher,Disposal,Trash Compactor,Vent Fan,Refrigerator,Garage Door Opener,Cooktop & Wall Oven,Kitchen Island,Tankless/on demand H20 ht,Primary Bath w/Sep Shower,Primar |
| Beds | 3 |
| Living Areas | 2 |
| Flooring | Wood/Raised |
| Insulation | Full |
Exterior Features
| Improvements | Entire house was remodeled in 2022 |
|---|---|
| Exterior | Brick Veneer,Brick & Wood,Stucco |
| Exterior Amenities | Fence-Wood,Storage Shed,Solar Panels paid in full |
| Condition | Excellent |
| Garage Capacity | 2 |
| Lot Dimensions | 3 a |
| Water & Sewer | City Water,Septic Tank,Water Well for Outside |
| Roofing | Composition |
| Age of Roof | 2022 |
| STREET SURFACE | Asphalt |
| Mineral Rights Y/N | No |
Amenities
- Foreclosure
- Views
- Short Sale
- New Construction
- Adult 55+
- Lease To Own
- No HOA Fees
- Furnished
- Primary On Main
- Air Conditioning
- Seller Finance
- Green
- Fixer Upper
- Horse
- Golf
- Fireplace
- Deck
- Garage
- Basement
- Pool
Property vs Single Family Average in 73801
Price
 Northwest Oklahoma Association of Realtors® (NWOAR); Information should be deemed reliable but not guaranteed, all representations are approximate, and individual verification is recommended. Copyright © #Year All rights reserved. Last Update: September 23, 2026 7:52 PM UTC
